
230 Nc 88 Highway,Jefferson, NC 28640
Jefferson, NC 28640

Description
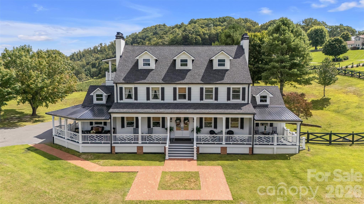
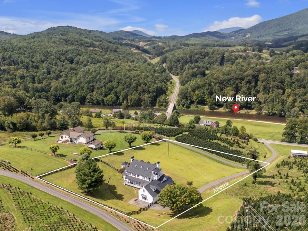
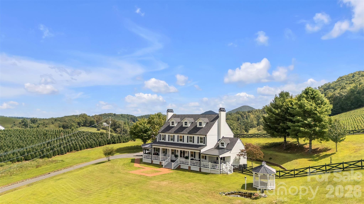
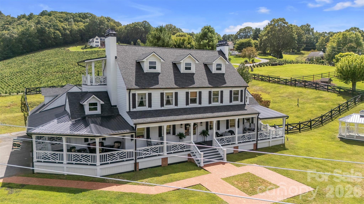
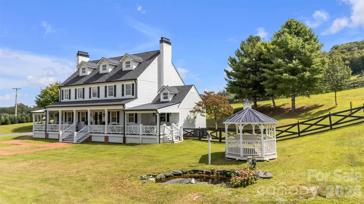
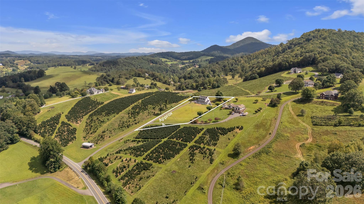
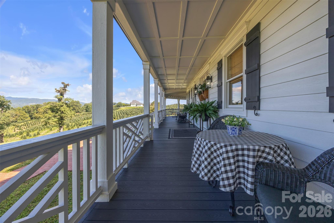
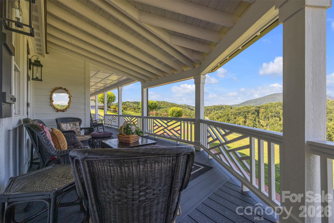
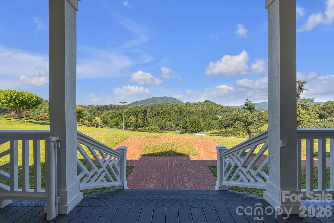
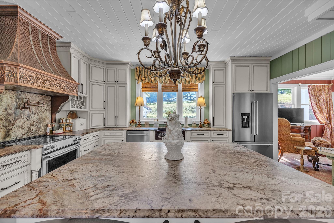
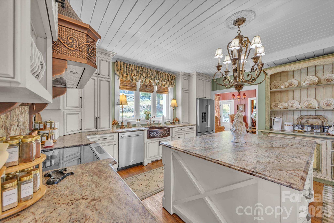
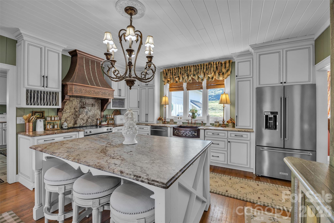
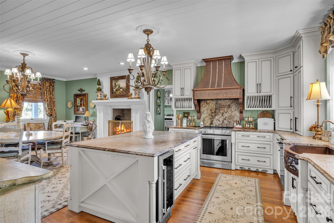
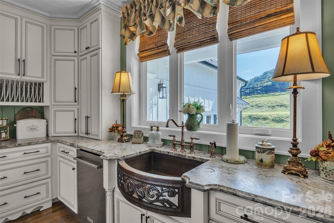
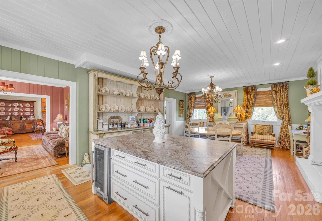
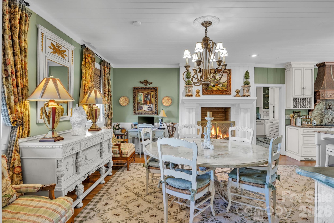
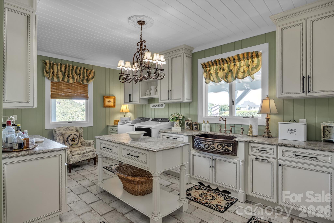
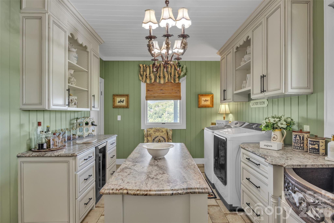
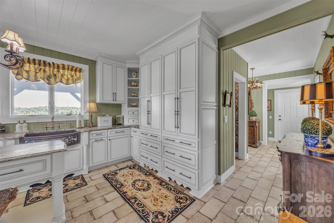
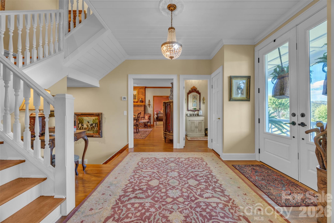
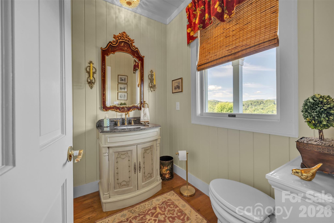
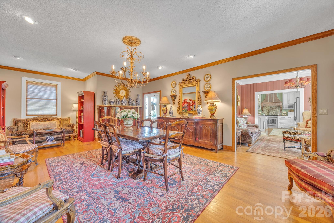
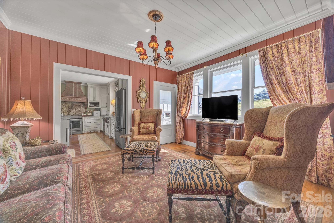
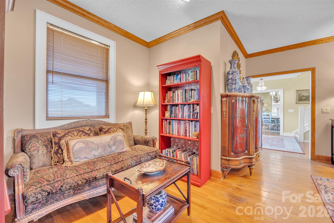
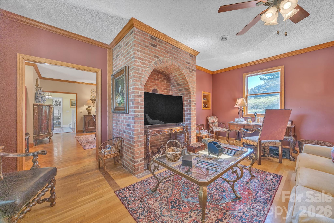
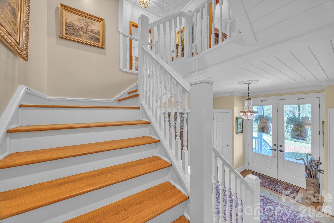
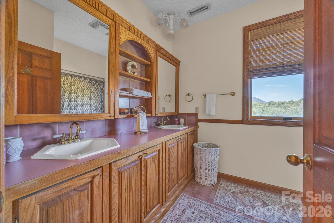
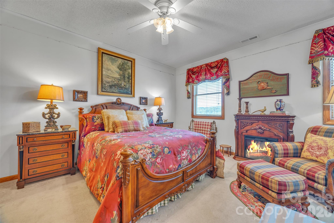
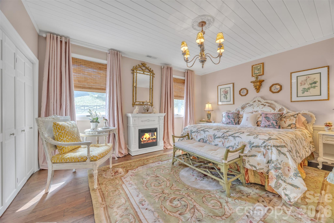
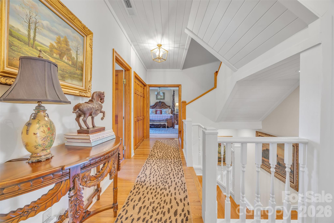
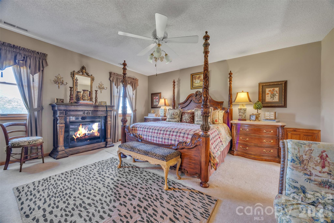
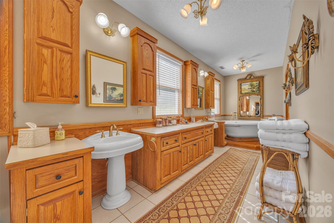
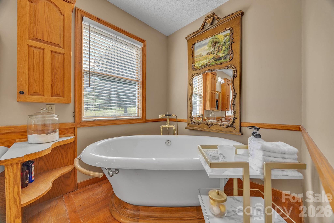
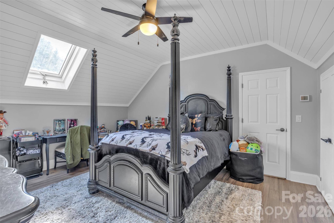
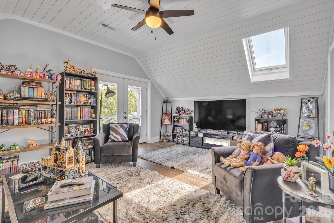
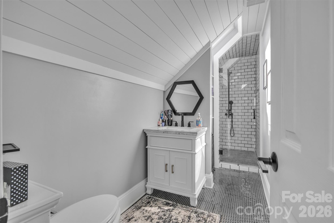
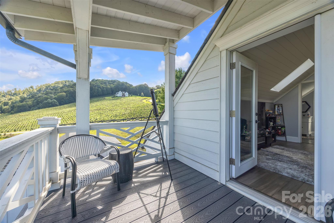
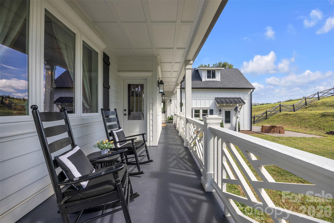
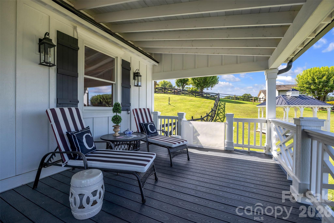
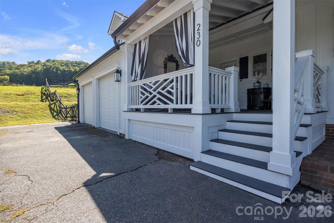
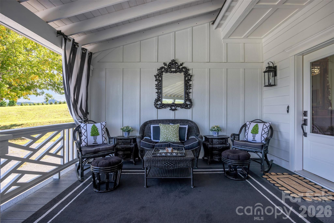
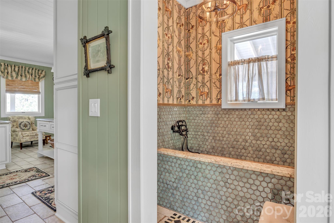
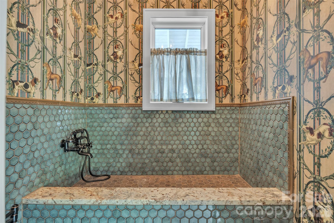
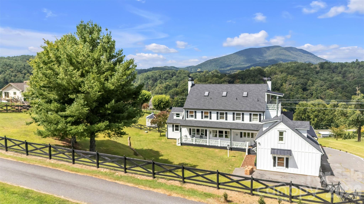
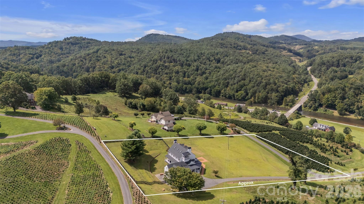

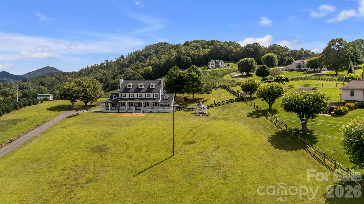
Perched above the scenic New River, this beautifully updated Colonial-style home captures breathtaking long-range mountain and river views from nearly every angle. Blending classic architecture with modern comfort, the home welcomes you with a charming front porch featuring distinctive Chippendale railings and multiple Trex-covered porches designed for relaxing, entertaining, and taking in the surrounding natural beauty. At the heart of the home is a stunning Country French-inspired kitchen, thoughtfully designed with timeless character and modern functionality. A spacious butler's pantry and oversized laundry room provide exceptional storage and convenience. The sun-filled main level offers inviting living spaces, including a bright sunroom that opens directly to a fenced backyard retreat for pets, gardening, or outdoor gatherings. Throughout the home, tongue-and-groove ceilings, updated finishes, and abundant natural light create warmth and character. The upper level features three generously sized bedrooms and two full bathrooms, including a spacious primary suite. The third level offers incredible flexibility with two additional rooms and a full bath, great for guest accommodations, a home office, fitness space, playroom, or creative studio. Step onto the upper balcony and enjoy panoramic views of the New River and surrounding mountains. Additional highlights include a large bonus room above the garage with interior access, offering even more versatile living space. Recent improvements include a new well pump in August of 2026, new roof, new HVAC system, LP SmartSide board-and-batten siding, Trex decking, fenced yard, designer dog wash with pot filler, updated lighting, all new toilets in every bathroom, and a new thermostat in the bonus room. Offering over 4,600 square feet of heated living space, this exceptional property combines mountain charm, modern updates, and unforgettable views in one remarkable setting.
Details
| MLS # | 4391398 |
|---|---|
| Listing Type | For Sale |
| Style | House |
| Sub-Type | Resale |
| Status | Active |
| Year | 1989 |
| Days On Site | 72 |
| Listing Provided By | Regency On the Lake | Andrea Reeves-Witherspoon |
Features
| Bed(s) | 3 |
|---|---|
| Bath(s) | 4 Total |
| SQ Feet | 4,352 |
| Garage | 2 |
| Basement | Y |
| Story(s) | 3 |
| Acreage | 2.93 |
Interior
| Cooling | Central Air, Gas, Heat Pump |
|---|---|
| Heating | Baseboard, Forced Air, Heat Pump |
| Interior Features | Entrance Foyer, Kitchen Island, Pantry, Storage, Walk-In Closet(s) |
| Window Features | Window Treatments |
| Appliances | Dishwasher, Double Oven, Dryer, Electric Cooktop, Microwave, Refrigerator, Washer |
Exterior
| Roof | Architectural Shingle |
|---|---|
| Construction Materials | Hardboard Siding |
| Foundation Details | Basement |
Parking
| Garage Yes / No | Yes |
|---|---|
| Parking Features | Attached Garage |
Utilities
| Utilities | Cable Available, Fiber Optics |
|---|
Other
| List Aor | Canopy Realtor Association |
|---|
Taxes
| Property | 490450 |
|---|
Area Information
| State | NC |
|---|---|
| County | Ashe |
| City | Jefferson |
| Zip Code | 28640 |
| Area | Ashe |
| School District | Unspecified |
| Elementary School | Unspecified |
| High School | Unspecified |
| Listing VS Median (in 28640) | |
Price: $1,599,000 low | high Med: $985,000 sqft: 4,352 low | high Med: 4,074 $ / sqft: $367 low | high Med: $242 On site: 72 low | high Med: 19 | |
Market Activity 28640
Request a showing
Request a showing
 Listings courtesy of Canopy MLS as distributed by MLS GRID.
Based on information submitted to the MLS GRID as of August 20, 2026 at 3:45:33 PM PDT All data is obtained from various sources and may not have been verified by broker or MLS GRID. Supplied Open House Information is subject to change without notice. All information should be independently reviewed and verified for accuracy. Properties may or may not be listed by the office/agent presenting the information.
The Digital Millennium Copyright Act of 1998, 17 U.S.C. § 512 (the “DMCA”) provides recourse for copyright owners who believe that material appearing on the Internet infringes their rights under U.S. copyright law. If you believe in good faith that any content or material made available in connection with our website or services infringes your copyright, you (or your agent) may send us a notice requesting that the content or material be removed, or access to it blocked. Notices must be sent in writing by email to DMCAnotice@MLSGrid.com.
“The DMCA requires that your notice of alleged copyright infringement include the following information: (1) description of the copyrighted work that is the subject of claimed infringement; (2) description of the alleged infringing content and information sufficient to permit us to locate the content; (3) contact information for you, including your address, telephone number and email address; (4) a statement by you that you have a good faith belief that the content in the manner complained of is not authorized by the copyright owner, or its agent, or by the operation of any law; (5) a statement by you, signed under penalty of perjury, that the information in the notification is accurate and that you have the authority to enforce the copyrights that are claimed to be infringed; and (6) a physical or electronic signature of the copyright owner or a person authorized to act on the copyright owner’s behalf. Failure to include all of the above information may result in the delay of the processing of your complaint.
Contact
Learn More About This Property

| State | NC |
|---|---|
| County | Ashe |
| City | Jefferson |
| Zip Code | 28640 |
| Area | Ashe |
| School District | Unspecified |
| Elementary School | Unspecified |
| High School | Unspecified |
| Listing VS Median (in 28640) | |
Price: $1,599,000 low | high Med: $985,000 sqft: 4,352 low | high Med: 4,074 $ / sqft: $367 low | high Med: $242 On site: 72 low | high Med: 19 | |